 01
01
Kitchen remodeling
Plan the room around daily use.
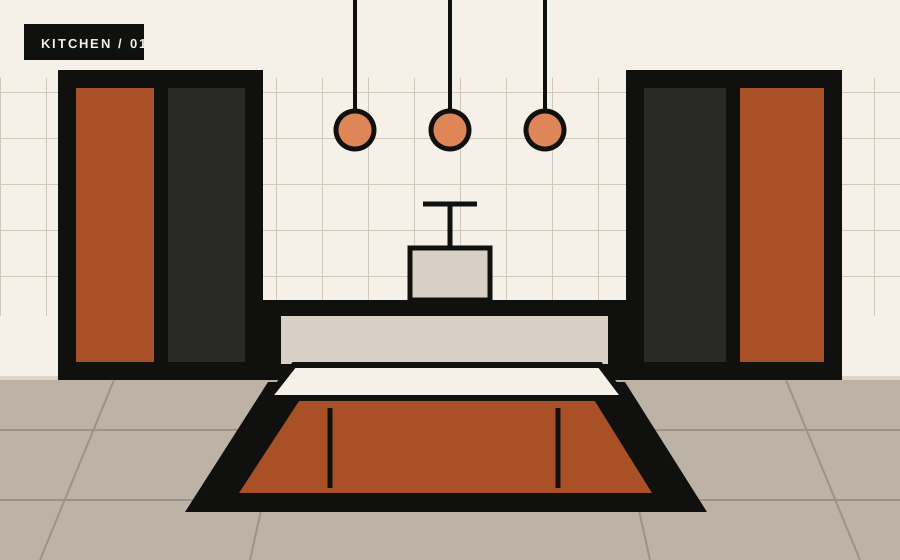
Kitchen work can address layout, cabinetry, countertops, lighting, fixtures, tile, and related functional updates.
Plan your consultationPittsburgh's South Hills
AB Brothers Construction works on kitchens, bathrooms, additions, and home alterations across Bethel Park, Mt. Lebanon, Upper St. Clair, Baldwin, and Pleasant Hills.
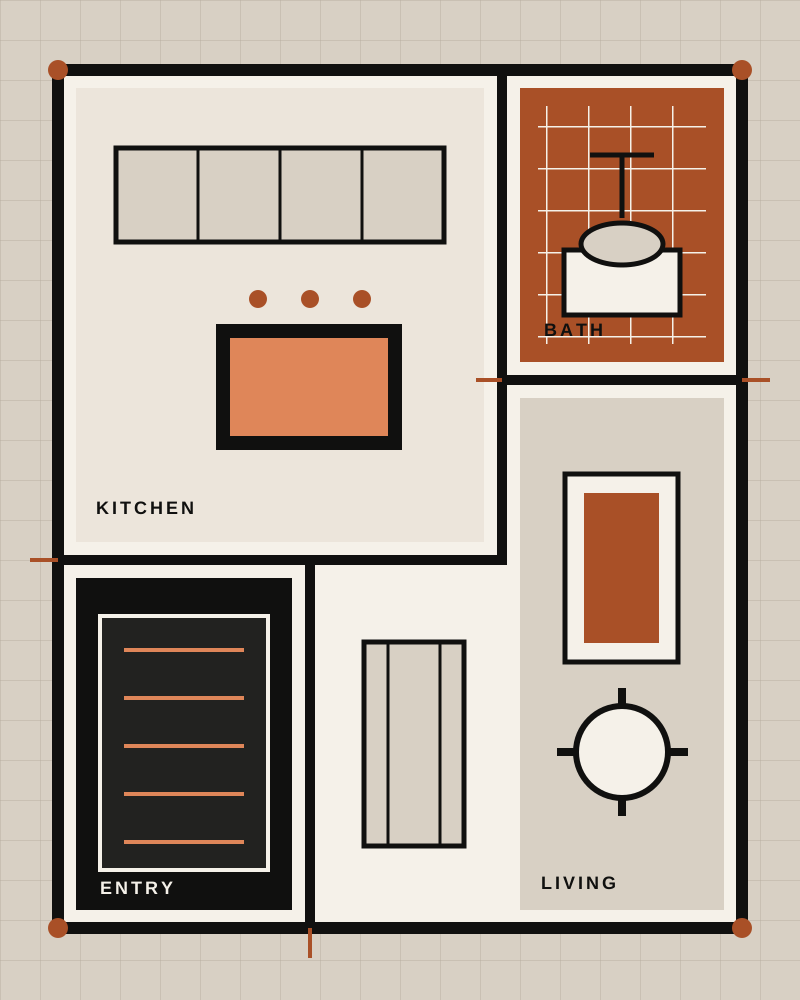
Start with the space. Then build a clear plan around how your home needs to work.
Choose your project
Explore the main remodeling categories, then call or email to talk through the details of your home.
01
Kitchen remodeling
Kitchen work can address layout, cabinetry, countertops, lighting, fixtures, tile, and related functional updates.
Plan your consultation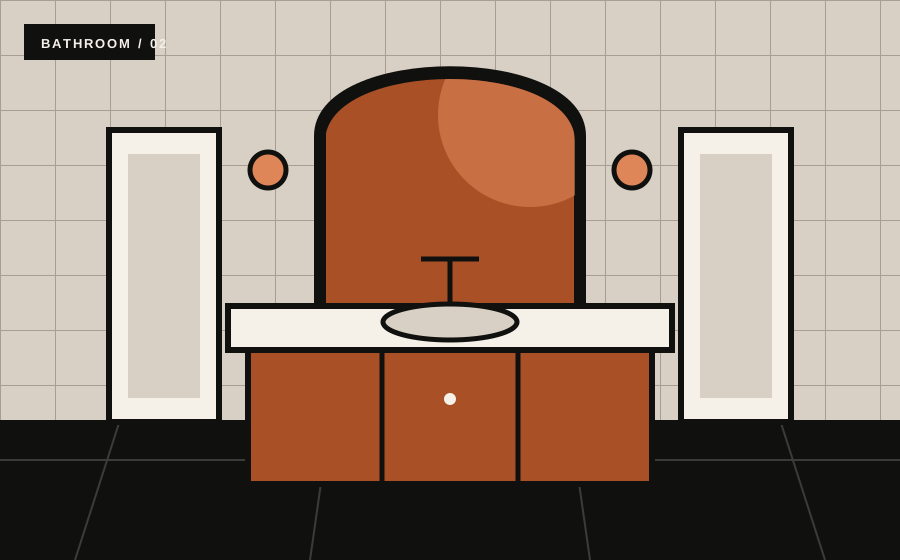 02
02
Bathroom remodeling
Bathroom renovation can include layouts, fixtures, lighting, tile, cabinetry, countertops, and connected details.
Plan your consultation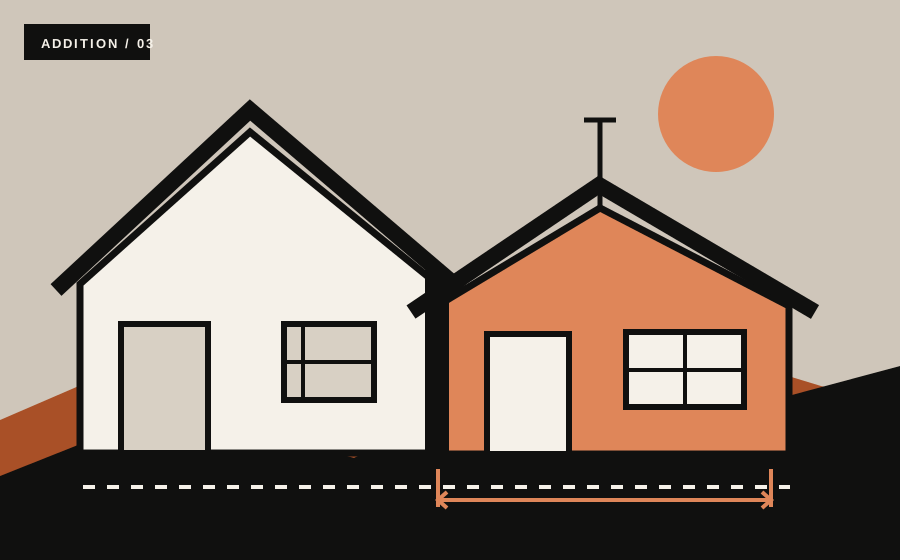 03
03
Home additions
New rooms and expanded living areas are planned to fit the needs and character of the existing home.
Plan your consultation 04
04
Home alterations
Changes to rooms and layouts can improve how the home supports the people who live there.
Plan your consultationAlso listed among the company's services
How the project moves forward
The company's published process moves from an in-home conversation to a project-specific plan, schedule, and carefully prepared work area.
Andrew meets with the homeowner to discuss the job details and flag possible concerns.
A project estimate is prepared from the notes gathered during the consultation.
Revisions can be discussed before the estimate is approved and the project moves ahead.
Phone and in-home meetings help settle project details and product quantities before work starts.
The homeowner receives a schedule showing the type of work planned for each day.
Floor and wall coverings and plastic zipper walls help protect the home. The work area is cleaned daily.
What the company emphasizes
AB Brothers Construction describes itself as a licensed and insured, family-owned residential general contractor based in Pittsburgh's South Hills.
The published process uses meetings and project notes to settle details before work begins.
Andrew and Bob work with customers during planning. The company identifies Bob as project manager during the job.
The company says it protects work areas with coverings and zipper walls, then cleans the home daily.
Project gallery framework
The official site organizes project imagery around kitchens, bathrooms, additions and alterations, and work in progress. This concept preserves those categories without copying protected photographs.
Illustrative concept art, not project photography.
Serving Pittsburgh's South Hills
Questions before work begins
Every project differs. These answers reflect the general guidance published by AB Brothers Construction.
Ask about your projectThe company says interruptions happen only on certain days, usually for a few hours and no more than one full day.
The company's typical ranges are 3 to 4 weeks for a bathroom, 4 to 6 weeks for a kitchen, and 3 to 4 months for an average-sized addition. Each project differs.
Pricing follows an in-home consultation because each job has its own details and requirements.
The company says most work is completed in-house. Electrical work, drywall finishing, and HVAC are handled with a small group of trusted, licensed tradespeople.
Andrew and Bob work with customers during planning. The company identifies Bob as the project manager and contact during the job.
Start a conversation
Call Andy Hovanec or email a short description of the kitchen, bathroom, addition, or home alteration you have in mind.
Private preview worksheet
This is a non-submitting concept. Nothing typed here is sent or saved.